

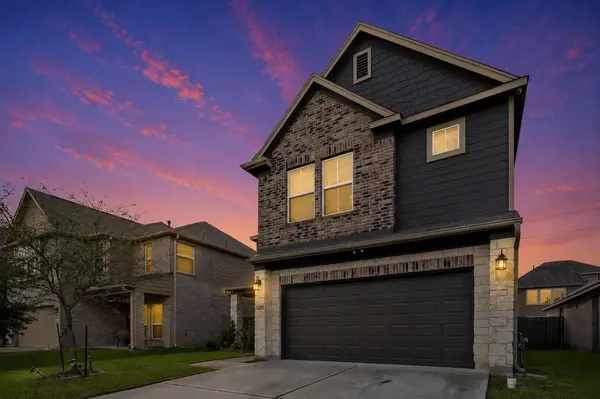
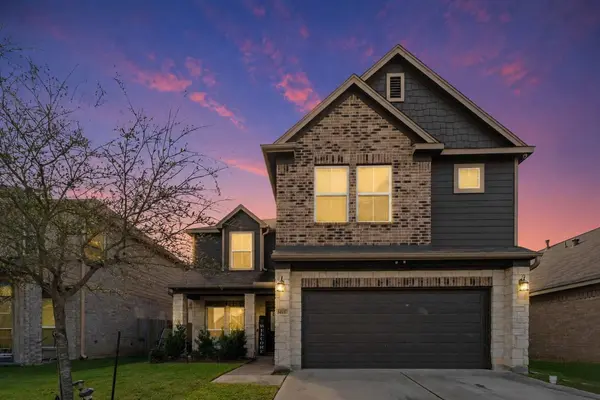
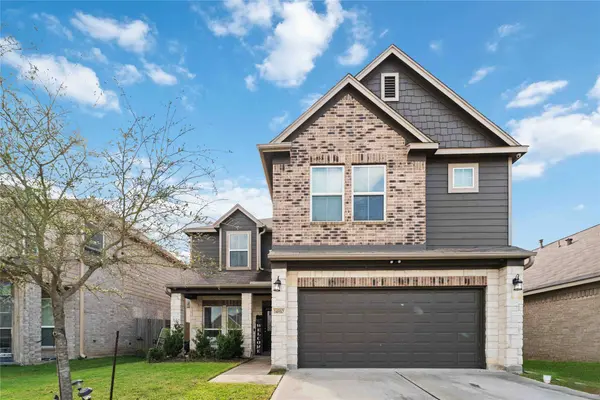
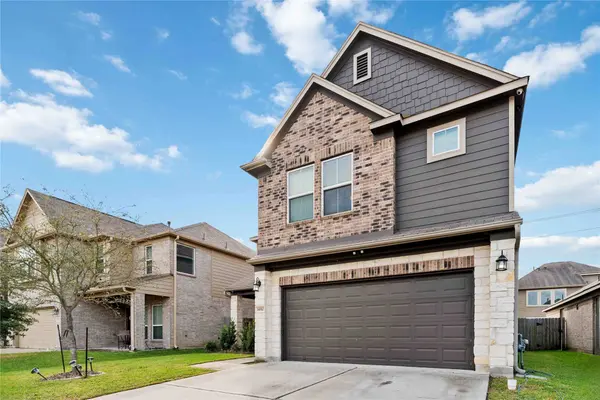
14810 Ruddy Duck LN
Houston, TX 77049
- 4 Beds
- 3 Baths Full Baths: 2 Half Baths: 1
- 3,268 SqFt
- 4,726 Lot Size
- 2020 Year Built
GALLERY
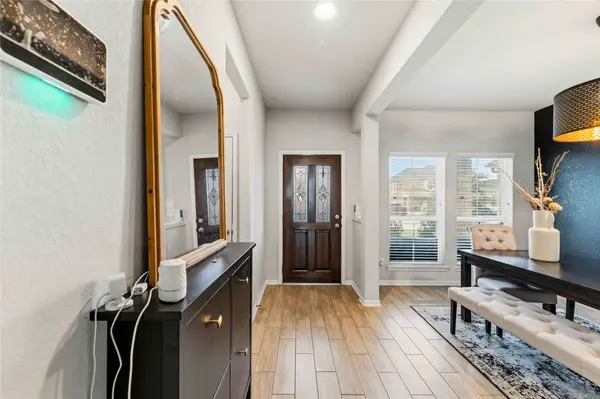
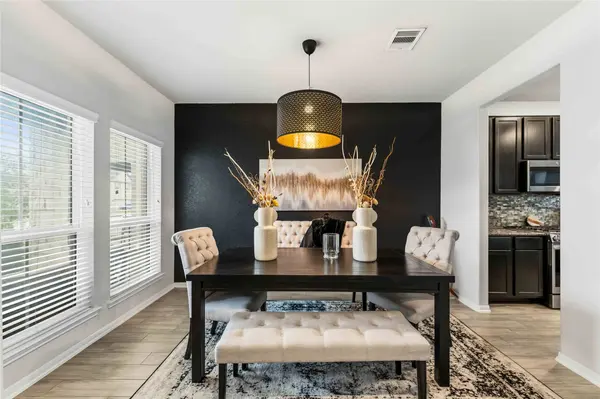
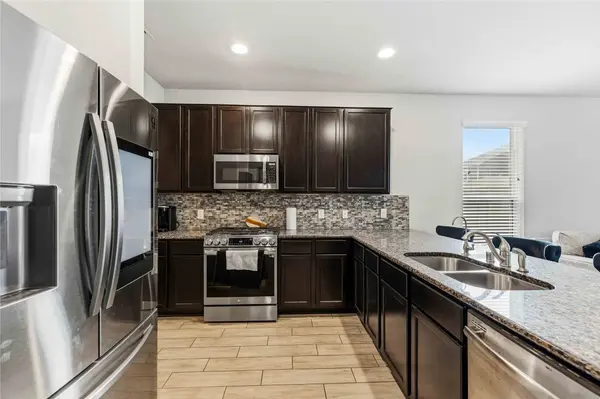
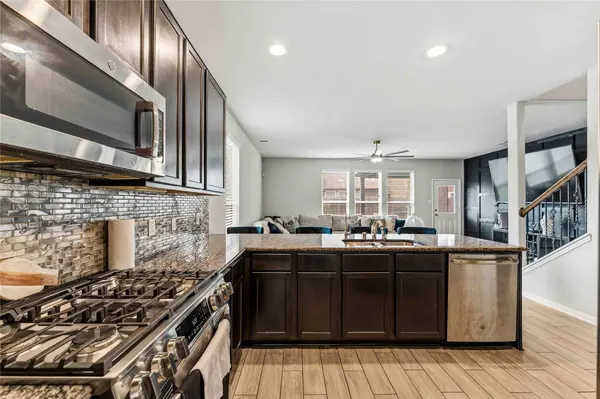
PROPERTY DETAIL
Key Details
Sold Price $349,900
Property Type Single Family Home
Sub Type Detached
Listing Status Sold
Purchase Type For Sale
Square Footage 3, 268 sqft
Price per Sqft $107
Subdivision Edgewood Village
MLS Listing ID 84485450
Sold Date 08/17/26
Style Traditional
Bedrooms 4
Full Baths 2
Half Baths 1
HOA Fees $2/ann
HOA Y/N Yes
Year Built 2020
Annual Tax Amount $12,296
Tax Year 2025
Lot Size 4,726 Sqft
Acres 0.1085
Property Sub-Type Detached
Location
State TX
County Harris
Area North Channel
Building
Lot Description Subdivision
Story 2
Entry Level Two
Foundation Slab
Builder Name Long Lake LTD
Sewer Public Sewer
Water Public
Architectural Style Traditional
Level or Stories Two
New Construction No
Interior
Interior Features Granite Counters
Heating Central, Gas
Cooling Central Air, Electric
Flooring Carpet, Tile
Fireplaces Number 1
Fireplaces Type Electric
Fireplace Yes
Appliance Convection Oven, Dishwasher, Disposal, Gas Oven, Gas Range, Microwave
Laundry Washer Hookup, Electric Dryer Hookup
Exterior
Parking Features Attached, Garage
Garage Spaces 2.0
Water Access Desc Public
Roof Type Composition
Private Pool No
Schools
Elementary Schools Sheldon Lakee Elementary School
Middle Schools C.E. King Middle School
High Schools Ce King High School
School District 46 - Sheldon
Others
HOA Name ACMI Managment
Tax ID 140-069-002-0017
Acceptable Financing Cash, Conventional, FHA, VA Loan
Disclosures Municipal Utility District Disclosure
Listing Terms Cash, Conventional, FHA, VA Loan
SIMILAR HOMES FOR SALE
Check for similar Single Family Homes in Houston,TX

Pending
$364,990
14703 Diamond Dove Lane, Houston, TX 77049
Listed by Nan & Company Properties - Corporate Office (Heights)4 Beds 4 Baths 2,902 SqFt
Active
$289,900
1910 Fallow LN, Houston, TX 77049
Listed by JLA Realty4 Beds 3 Baths 2,639 SqFt
Active
$299,000
7110 Liberty Creek TRL, Houston, TX 77049
Listed by RA Brokers3 Beds 3 Baths 2,956 SqFt
CONTACT