
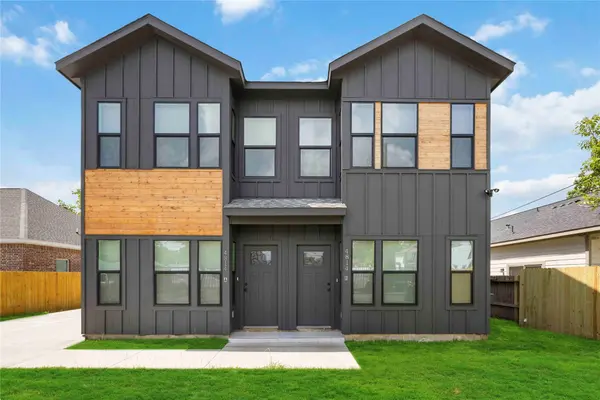
4814 Wilmington ST #A
Houston, TX 77033
- 3 Beds
- 3 Baths Full Baths: 3
- 1,050 SqFt
- 2024 Year Built
GALLERY
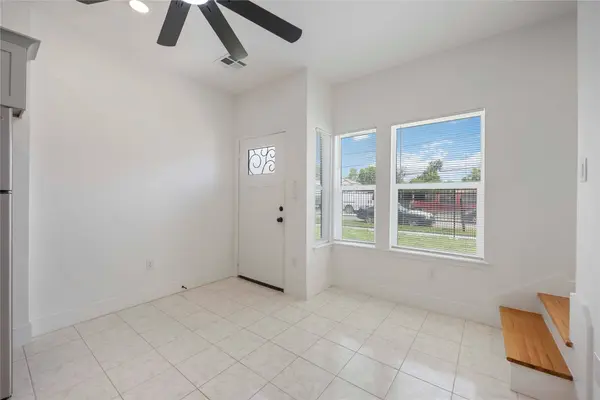
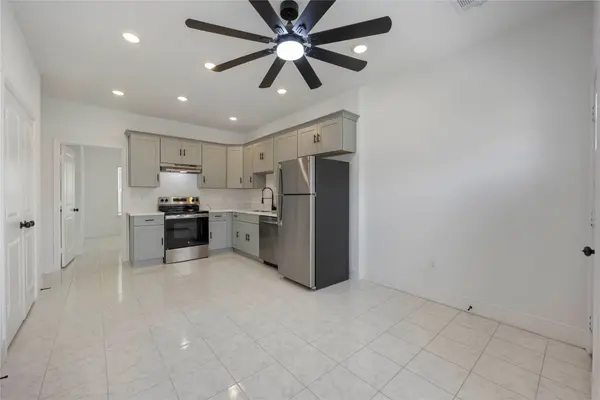
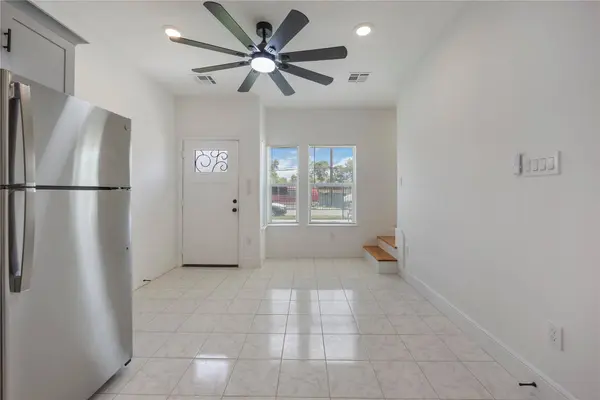
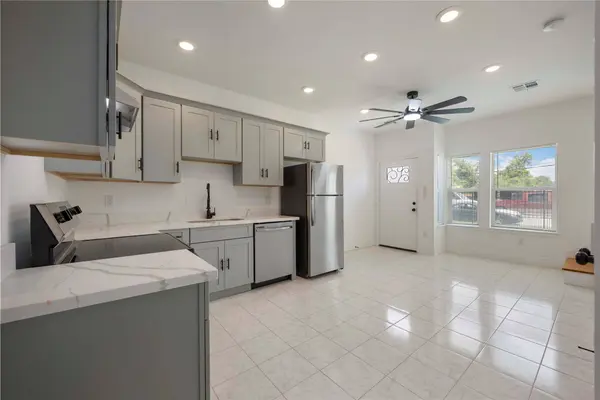
PROPERTY DETAIL
Key Details
Property Type Multi-Family
Sub Type Triplex
Listing Status Active
Purchase Type For Rent
Square Footage 1, 050 sqft
Subdivision Sunnyside Gardens
MLS Listing ID 37217579
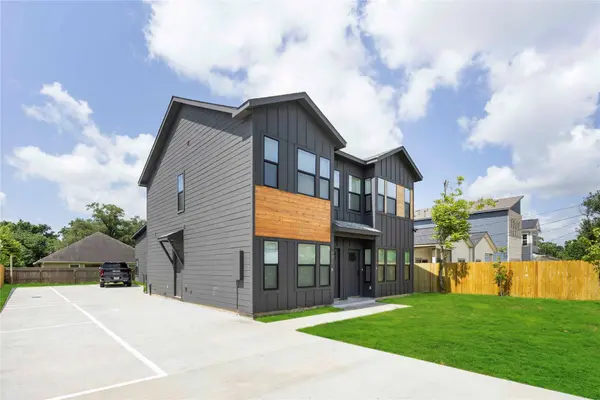
Style Contemporary/Modern, Triplex
Bedrooms 3
Full Baths 3
HOA Y/N No
Land Lease Frequency Long Term
Year Built 2024
Available Date 2026-07-22
Property Sub-Type Triplex
Location
State TX
County Harris
Area Medical Center South
Building
Lot Description Subdivision
Dwelling Type Triplex
Story 2
Entry Level Two
Sewer Public Sewer
Water Public
Architectural Style Contemporary/Modern, Triplex
Level or Stories Two
New Construction No
Interior
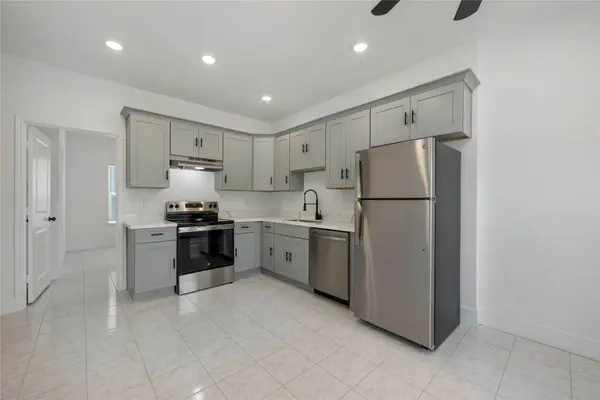
Interior Features Quartz Counters, Ceiling Fan(s)
Heating Central, Electric
Cooling Central Air, Electric
Flooring Plank, Tile, Vinyl
Fireplace No
Appliance Dryer, Dishwasher, Electric Oven, Electric Range, Disposal, Refrigerator, Washer
Laundry Washer Hookup, Electric Dryer Hookup
Exterior
Utilities Available None
Water Access Desc Public
Private Pool No
Schools
Elementary Schools Woodson Elementary School
Middle Schools Thomas Middle School
High Schools Sterling High School (Houston)
School District 27 - Houston
Others
Pets Allowed No
Tax ID 075-200-004-0004
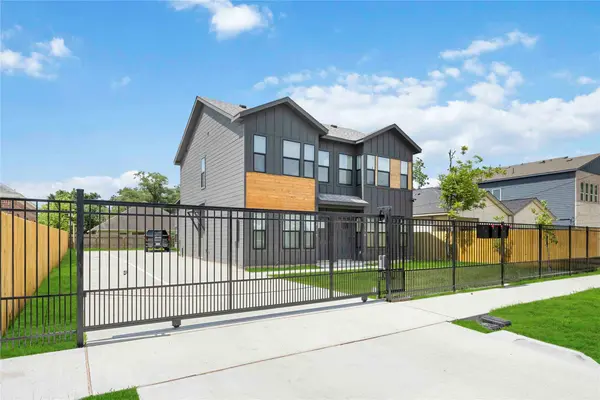
Security Features Security Gate
SIMILAR HOMES FOR SALE
Check for similar Multi-Familys at price around $1,850 in Houston,TX

Active
$2,350
4903 Mallow ST #A, Houston, TX 77033
Listed by eXp Realty LLC2 Beds 3 Baths 2,724 SqFt
Active
$1,950
7358 Guadalcanal RD #A, Houston, TX 77033
Listed by Keller Williams Realty Southwest3 Beds 3 Baths 1,768 SqFt
Pending
$1,300
5537 Bataan RD #B, Houston, TX 77033
Listed by CitiQuest Properties2 Beds 1 Bath 880 SqFt
CONTACT